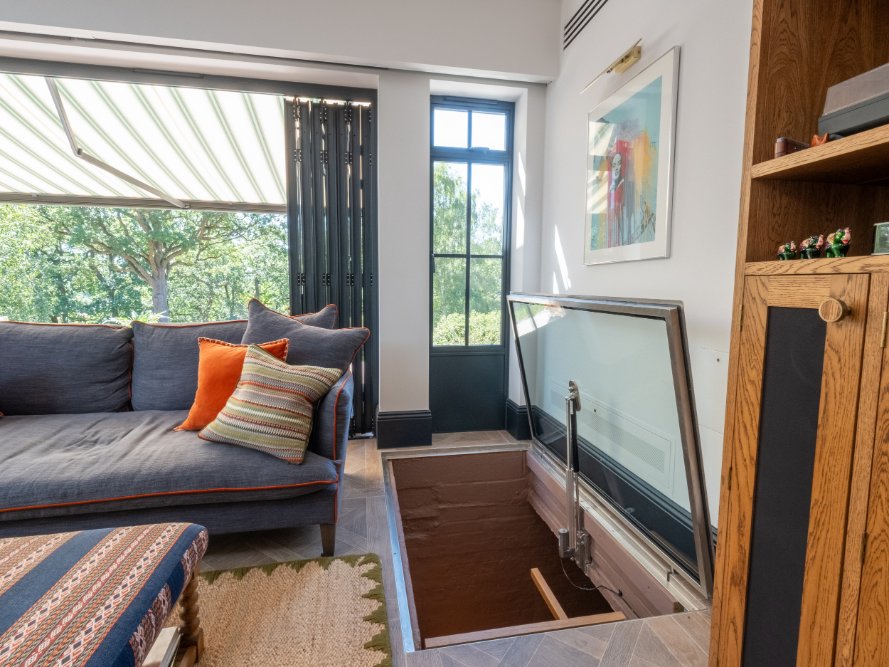
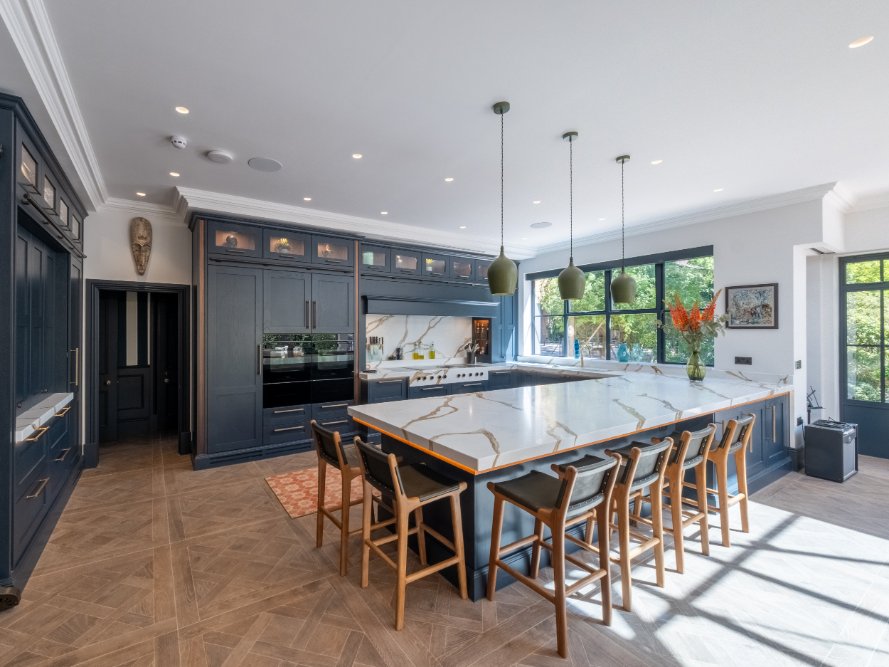
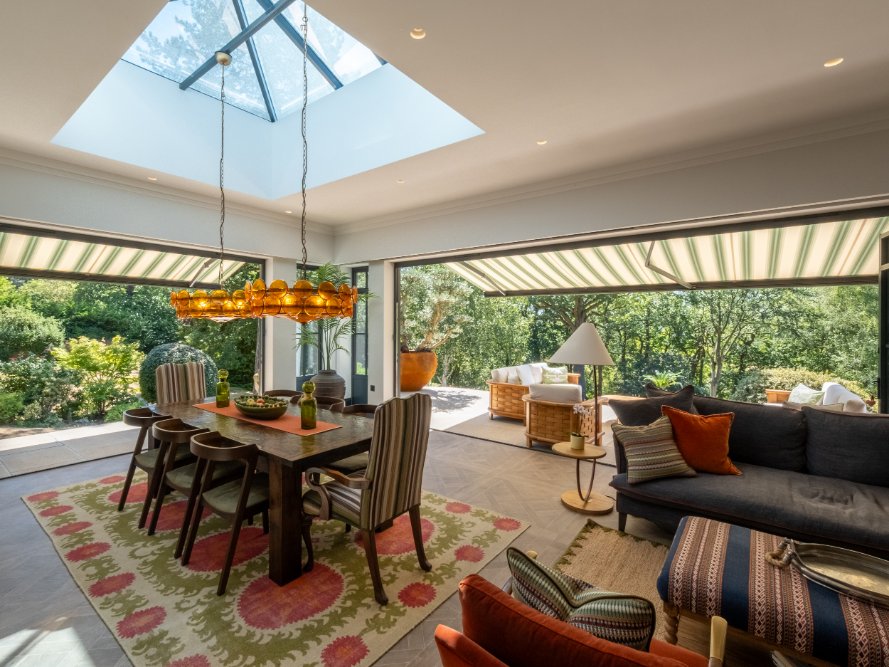
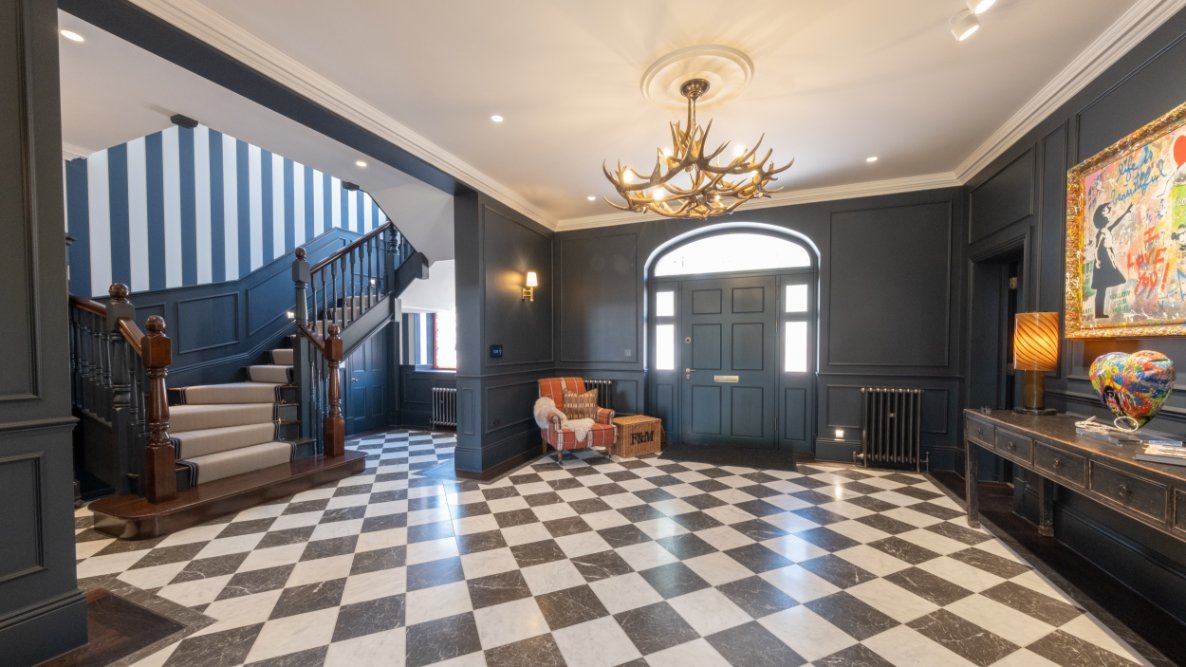
This project involved the design and development that included a extensions, external alterations, and energy-efficiency upgrades to improve the functionality, appearance, and performance of the existing dwelling.
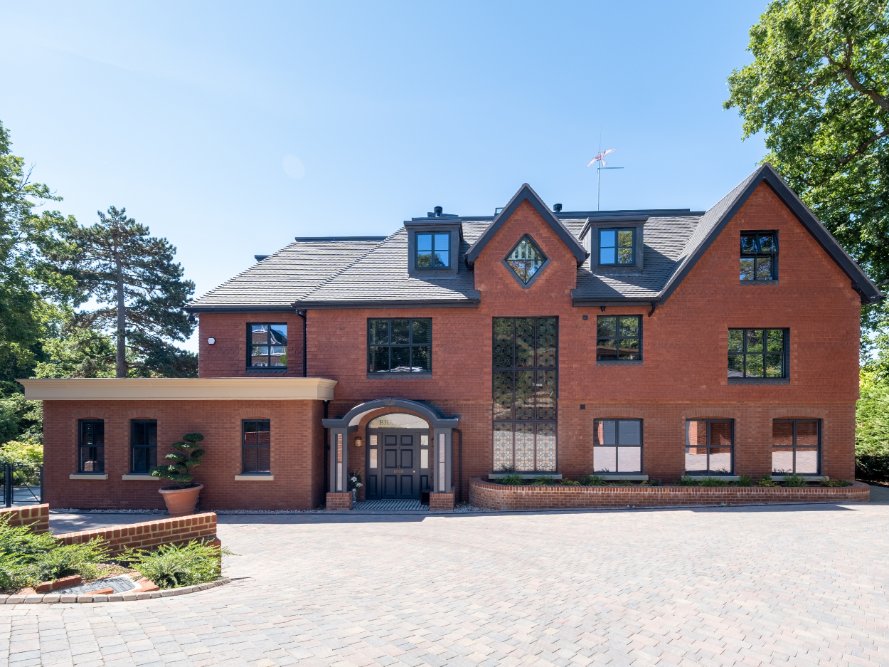
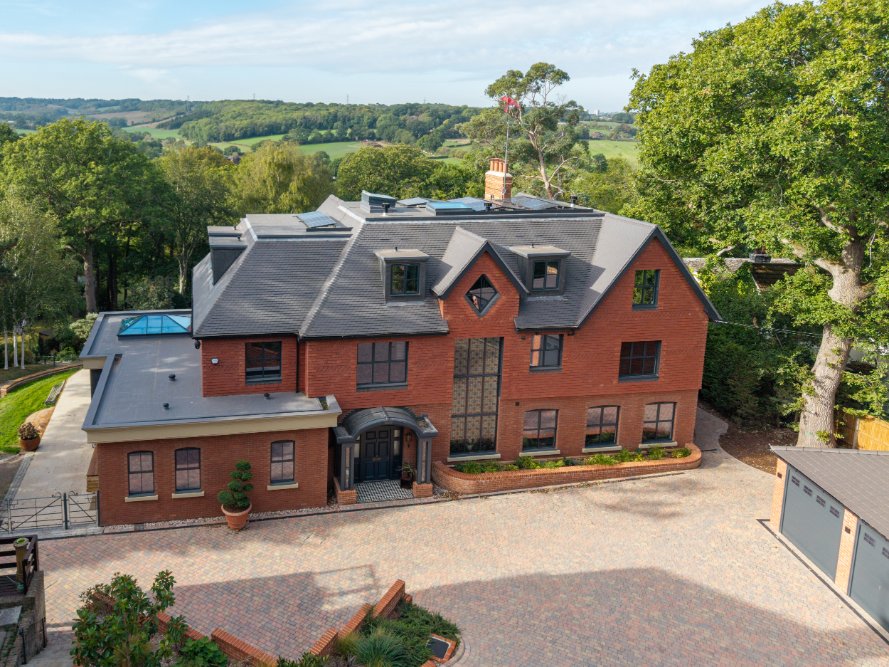
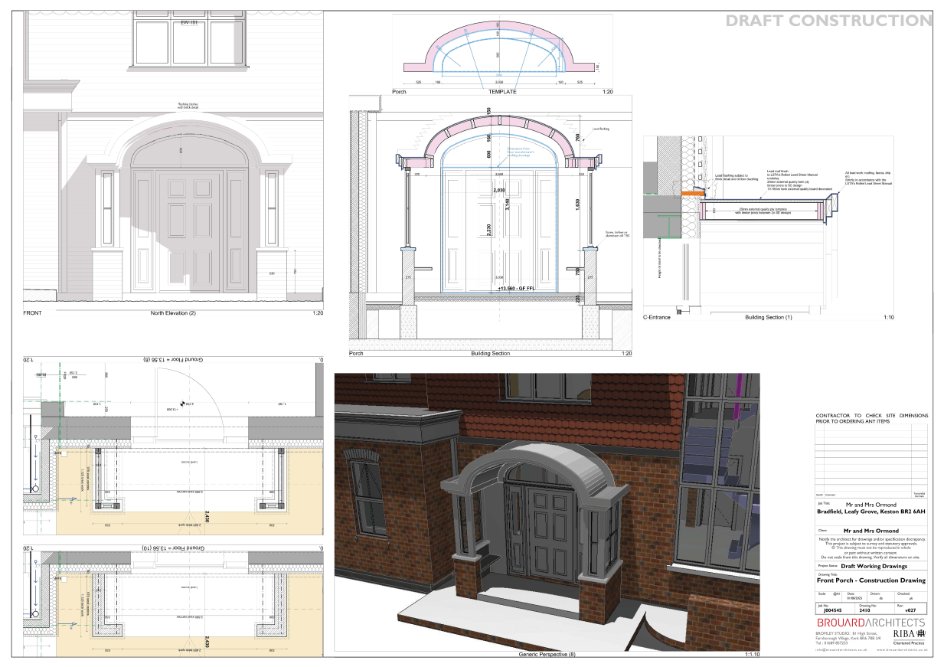
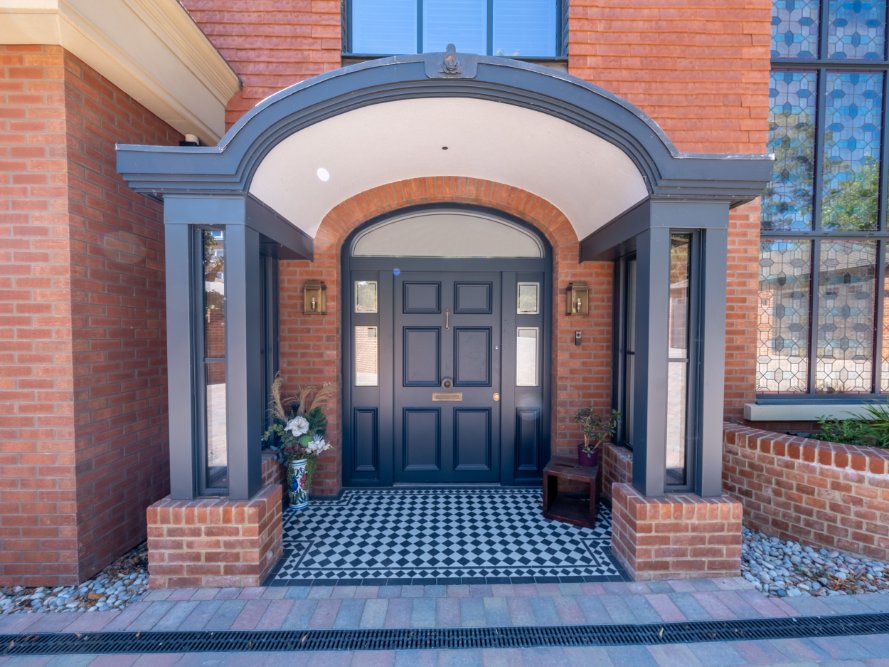
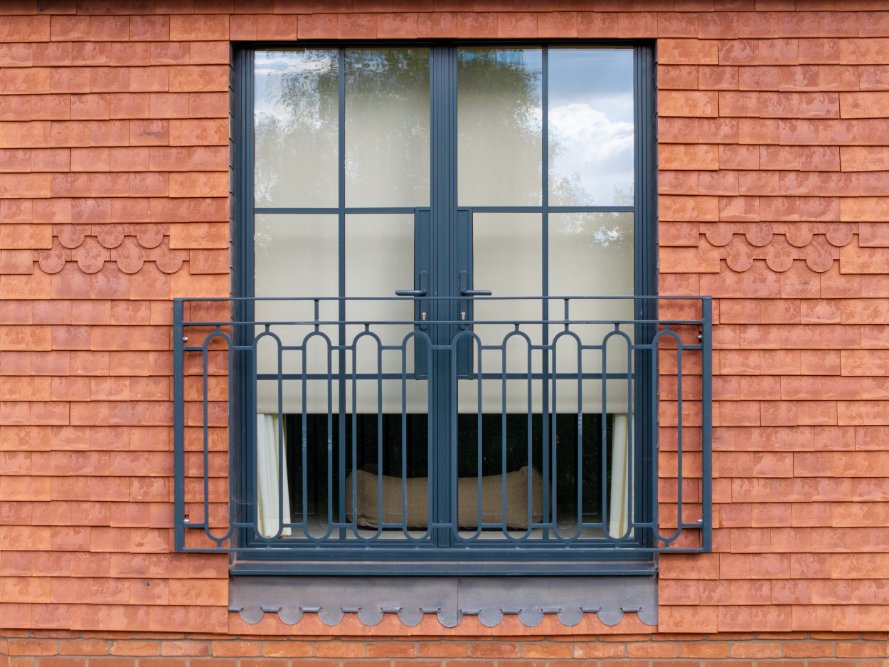
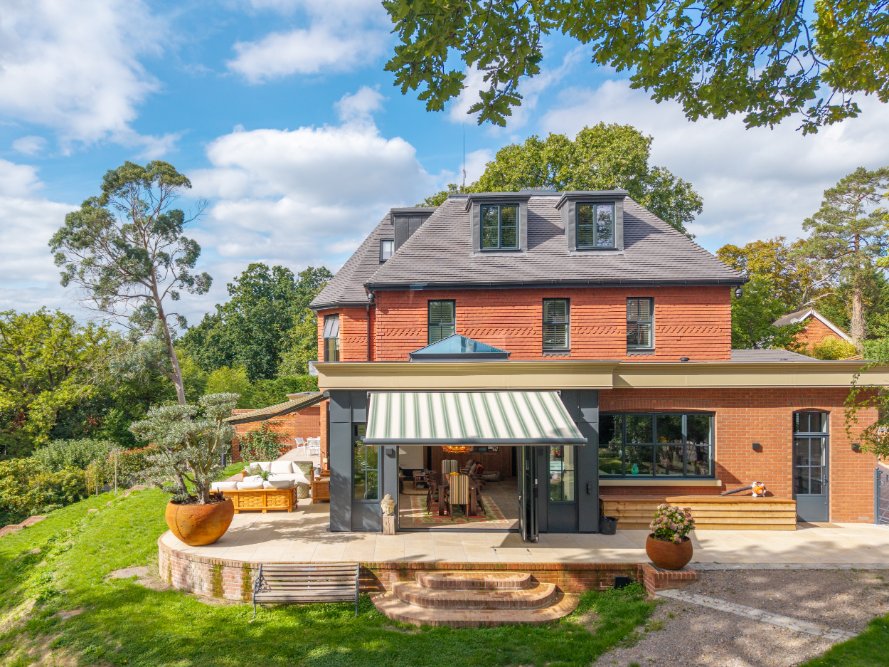
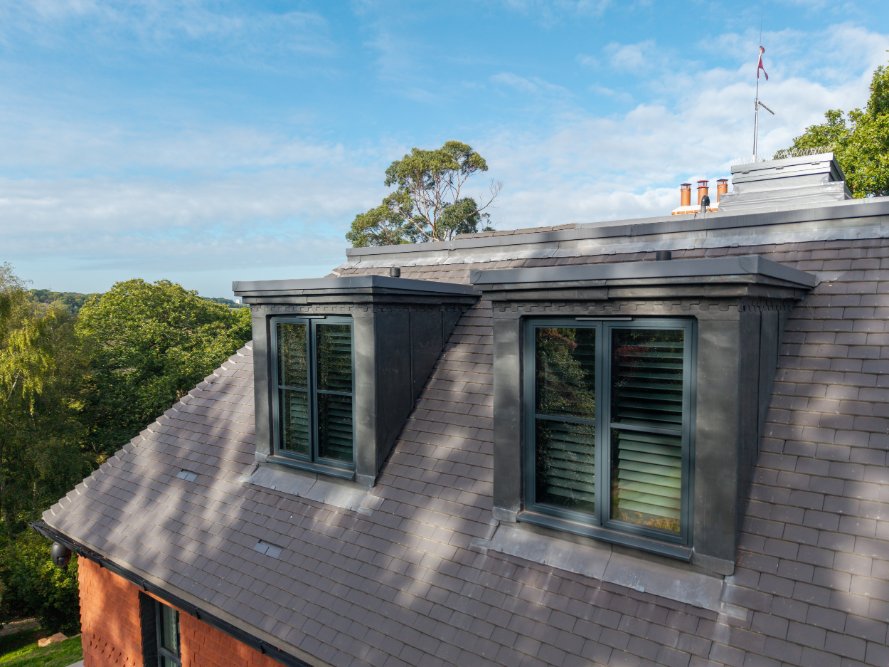
The works included the construction of a front porch extension, single-storey front and side extensions, and alterations to the rear raised patio with new steps. A first-floor side extension and loft conversion were also developed, incorporating front, side and rear dormers, together with associated roof, window and elevational alterations.
Our team also provided the sketch design of the driveway, garage and front hard landscaping, creating a coordinated approach to the property’s external appearance and access.
A significant element of the project was the upgrade of the property’s energy performance and building services. This included proposals for external thermal insulation, photovoltaic (PV) panels, an air-source heat pump (ASHP), and underfloor heating (UFH). These measures were incorporated to improve thermal efficiency, reduce energy demand and support a more sustainable approach to the property’s long-term operation.
This project involved the design and development that included a extensions, external alterations, and energy-efficiency upgrades to improve the functionality, appearance, and performance of the existing dwelling.
The works included the construction of a front porch extension, single-storey front and side extensions, and alterations to the rear raised patio with new steps. A first-floor side extension and loft conversion were also developed, incorporating front, side and rear dormers, together with associated roof, window and elevational alterations.
Our team also provided the sketch design of the driveway, garage and front hard landscaping, creating a coordinated approach to the property’s external appearance and access.
A significant element of the project was the upgrade of the property’s energy performance and building services. This included proposals for external thermal insulation, photovoltaic (PV) panels, an air-source heat pump (ASHP), and underfloor heating (UFH). These measures were incorporated to improve thermal efficiency, reduce energy demand and support a more sustainable approach to the property’s long-term operation.
Overall, the project demonstrated how our team offered a coordinated approach for this project and how the extensions, refurbishment, external works and energy improvement, brought together architectural alterations and energy efficient solutions to enhance the property.