PJ Construction, a contractor based in the Bromley area of Kent, asked us to help them with the planning and architecture to get their project over the line.
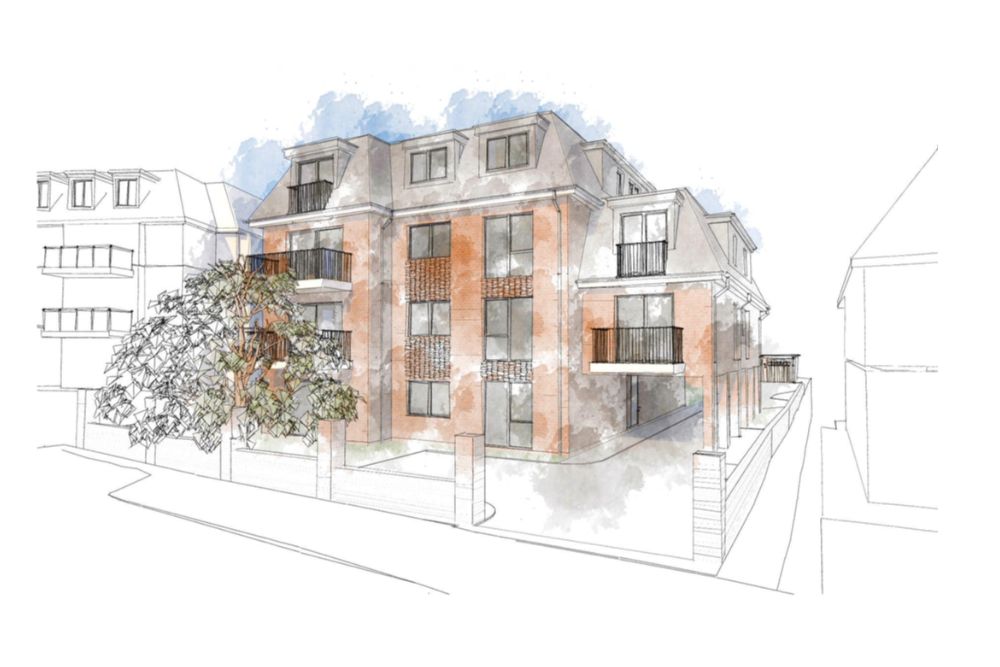
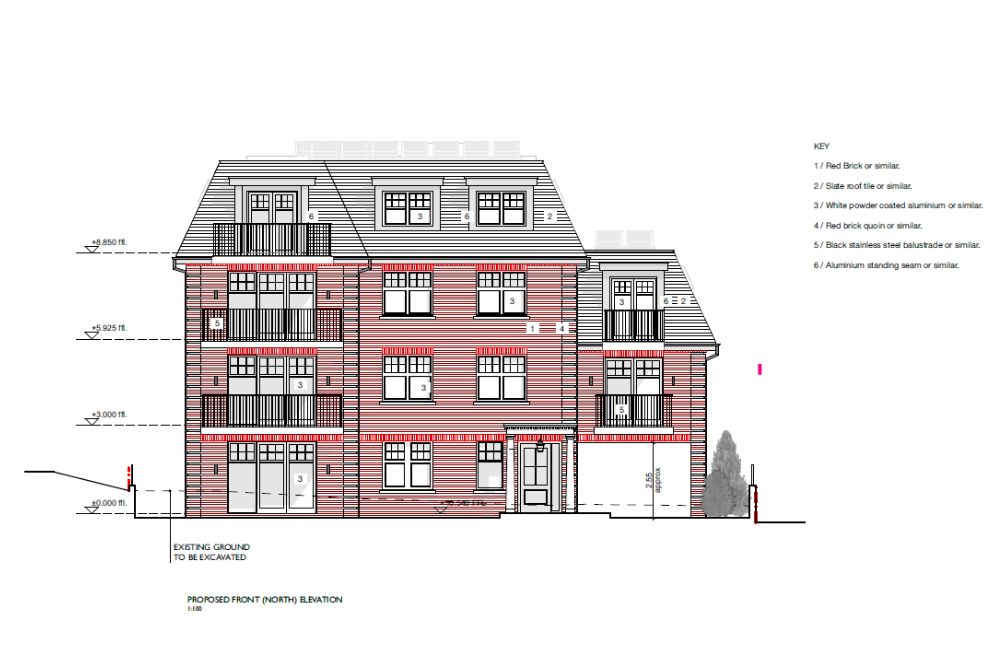
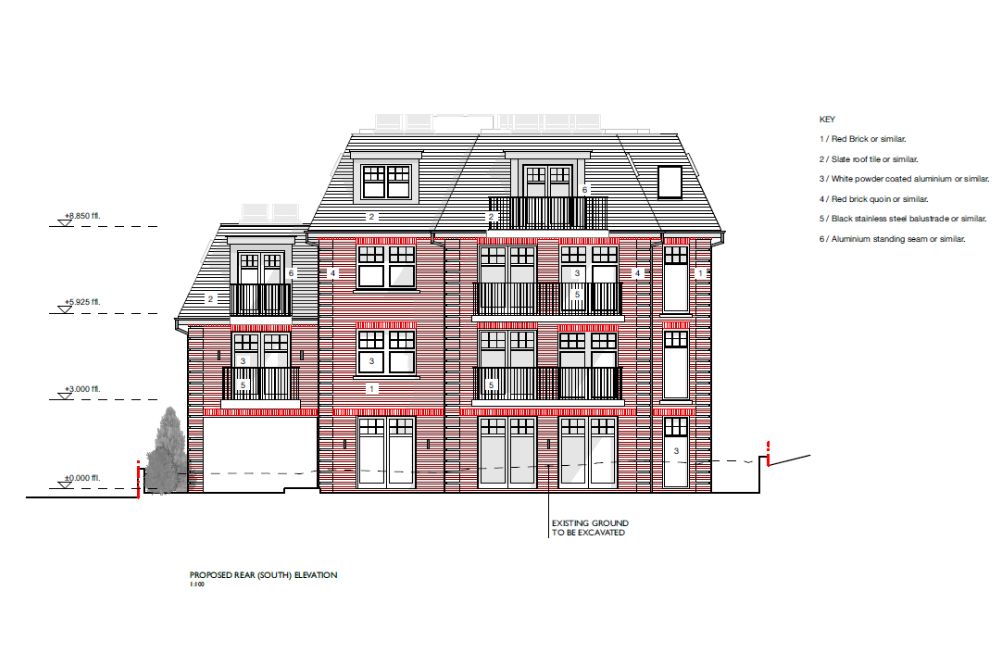
The development is designed to have a modern appearance, but with traditional features and detail, in keeping with recent immediate developments and the locality.
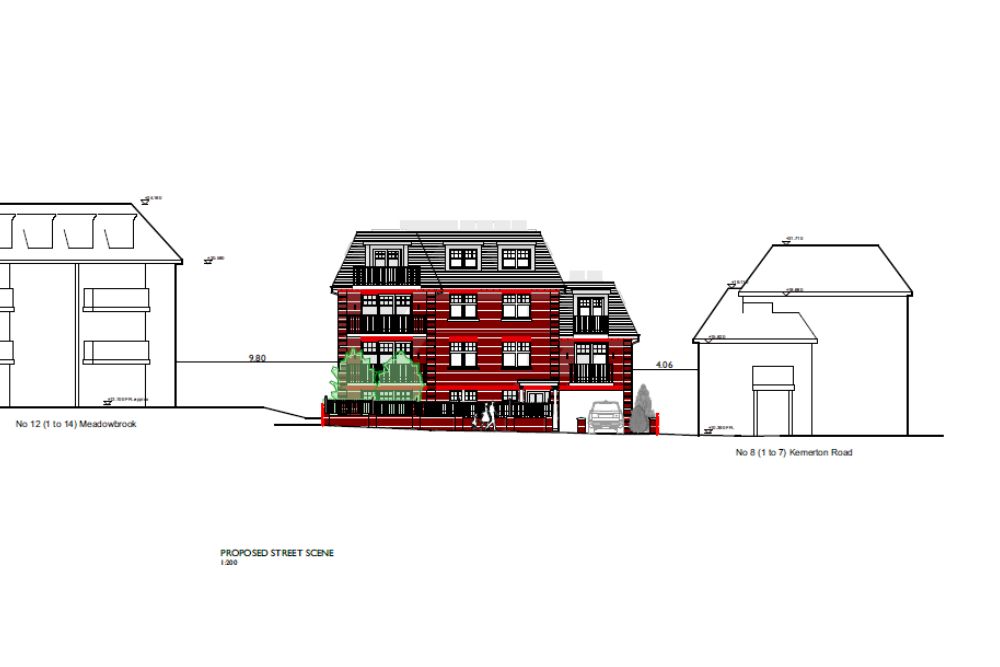
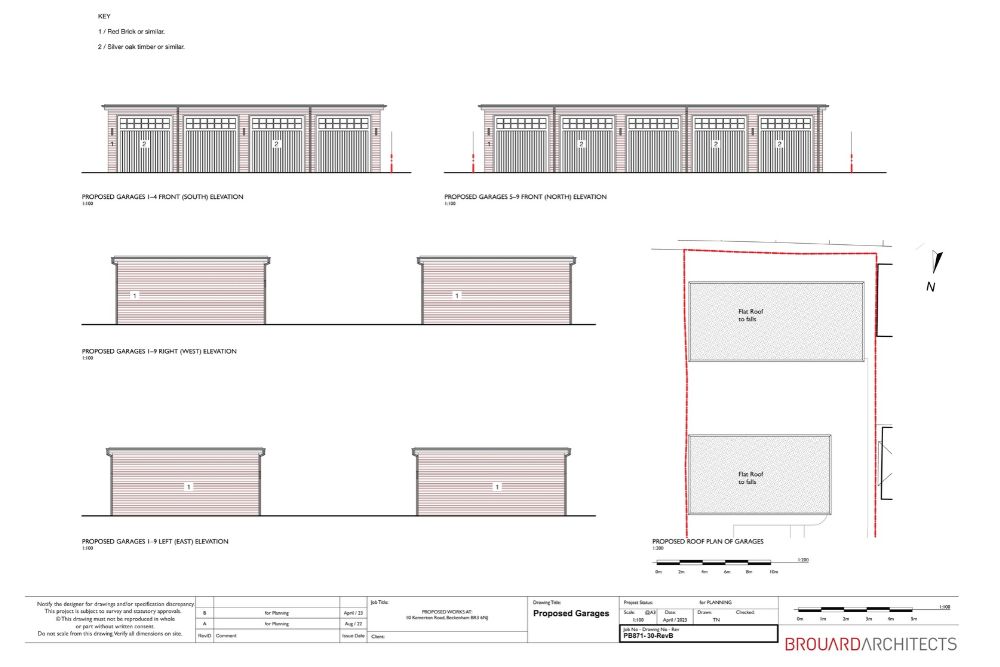
The proposal comprised the demolition of an existing house, detached garage and outbuilding. This would make way for the construction of a detached three/four storey block of 9 apartments & the widening of existing vehicular access, formation of parking spaces at front and access drive to rear. In addition, there would be provision for two garage blocks comprising 9 spaces along with associated landscaping and refuse/recycling storage.
PJ Construction, a contractor based in the Bromley area of Kent, asked us to help them with the planning and architecture to get their project over the line.
The development is designed to have a modern appearance, but with traditional features and detail, in keeping with recent immediate developments and the locality.
The proposal comprised the demolition of an existing house, detached garage and outbuilding. This would make way for the construction of a detached three/four storey block of 9 apartments & the widening of existing vehicular access, formation of parking spaces at front and access drive to rear. In addition, there would be provision for two garage blocks comprising 9 spaces along with associated landscaping and refuse/recycling storage.
This was another example of our team working closely with the client in #UnlockingPotential for a successful conclusion.
It was demonstrated that the proposal was a sustainable form of development in accordance with local planning policies and guidance. It would not give rise to adverse impacts that would significantly and demonstrably outweigh the benefits, when assessed against the National Planning Policy Framework taken as a whole.
The proposals were designed to reflect the nature, scale, form and appearance of developments recently completed on neighbouring sites and found to be satisfactory in terms of the principle of development, density, design and the character of the area.
This was another example of our team working closely with the client in #UnlockingPotential for a successful conclusion.
It was demonstrated that the proposal was a sustainable form of development in accordance with local planning policies and guidance. It would not give rise to adverse impacts that would significantly and demonstrably outweigh the benefits, when assessed against the National Planning Policy Framework taken as a whole.
The proposals were designed to reflect the nature, scale, form and appearance of developments recently completed on neighbouring sites and found to be satisfactory in terms of the principle of development, density, design and the character of the area.